
Hutto, TX.
15,105 SF
August 2026
Hip.Hop.Design Studio, LLC

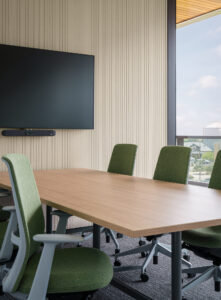
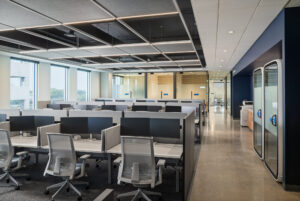
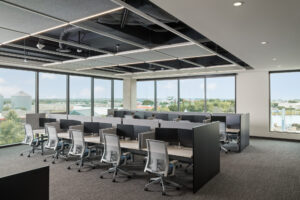

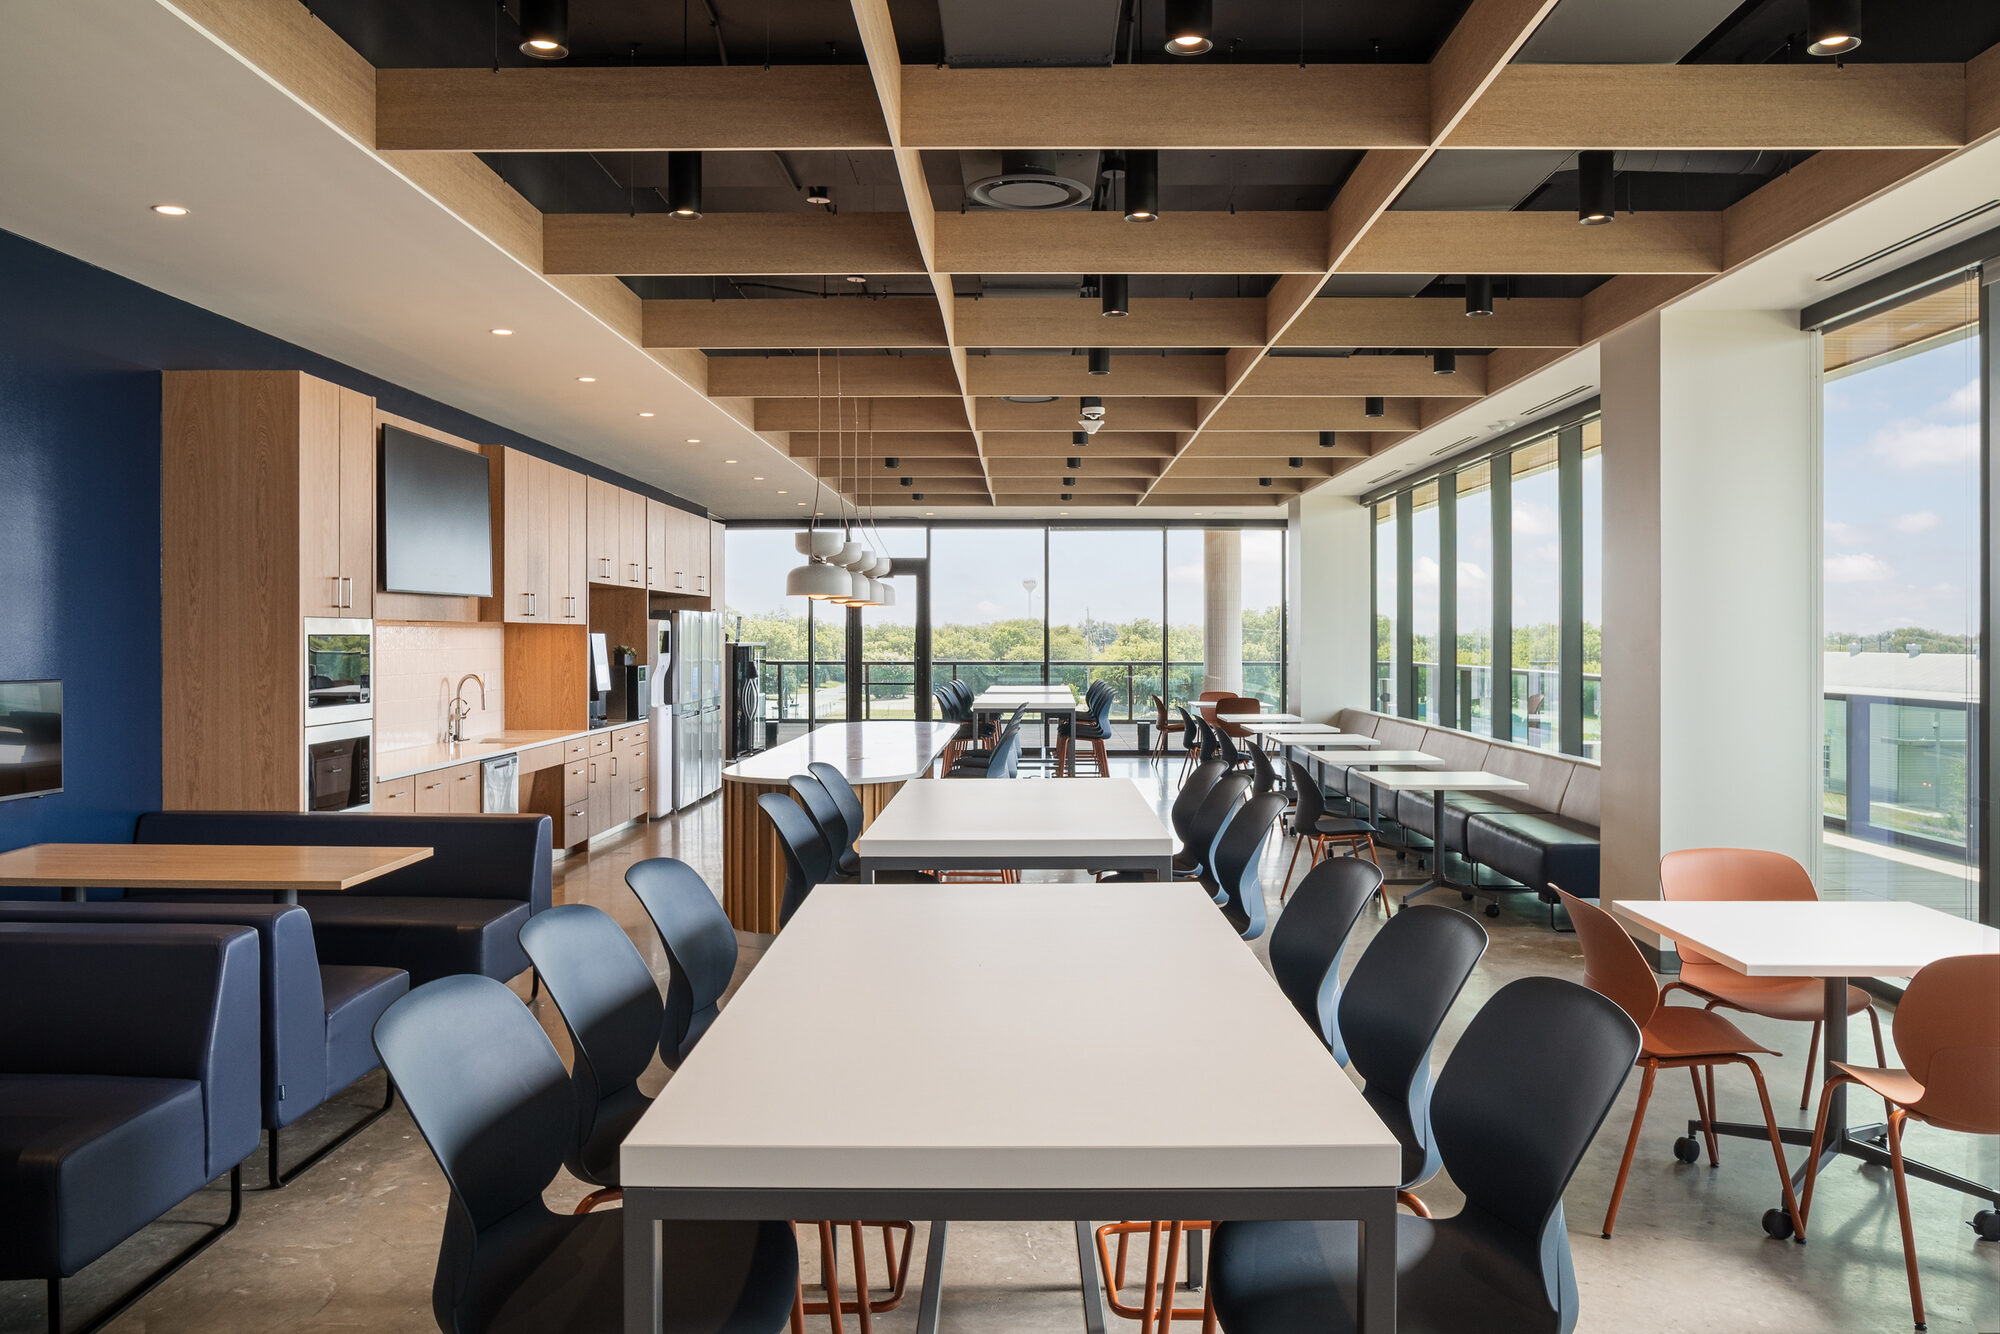
John King Construction completed a 15,105-square-foot tenant improvement for a confidential global technology company within the Co-Op Office Building in Hutto, Texas. Located on the third floor of the four-story office building originally constructed by JKC, the project transformed the space into a modern workplace designed to support collaboration, innovation, and future growth.
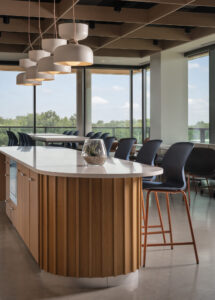
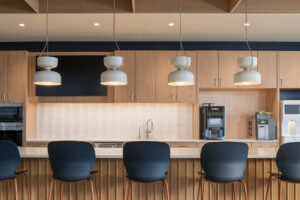
The build-out included open office workstations, executive offices, conference and huddle rooms, focus rooms, phone booths, a large training room, wellness room, IT/server rooms, break areas, coffee bars, locker facilities, support spaces, restrooms, and an outdoor terrace. The project required close coordination of architectural finishes, millwork, furniture systems, mechanical, electrical, plumbing, life safety, and technology infrastructure to deliver a fully integrated corporate office environment.
Designed with a clean, contemporary aesthetic, the space features polished concrete flooring, exposed structural elements, open ceilings, custom millwork, acoustic meeting spaces, and expansive collaboration areas that maximize natural light throughout the office.
This project also represents the continuation of a trusted client relationship. After completing the core and shell construction of the Co-Op Office Building, John King Construction was selected to deliver this high-profile tenant improvement, demonstrating our ability to seamlessly transition from new construction to sophisticated interior build-outs. From shell construction to tenant occupancy, JKC provides clients with a single, experienced partner capable of delivering every phase of a commercial development.
