Austin, TX.
75,400 SF
July, 2018
Architects Rabe + Partners
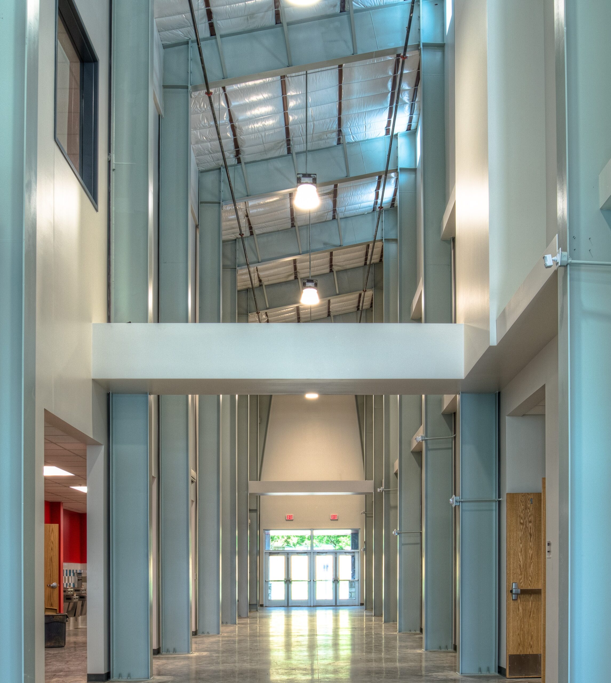
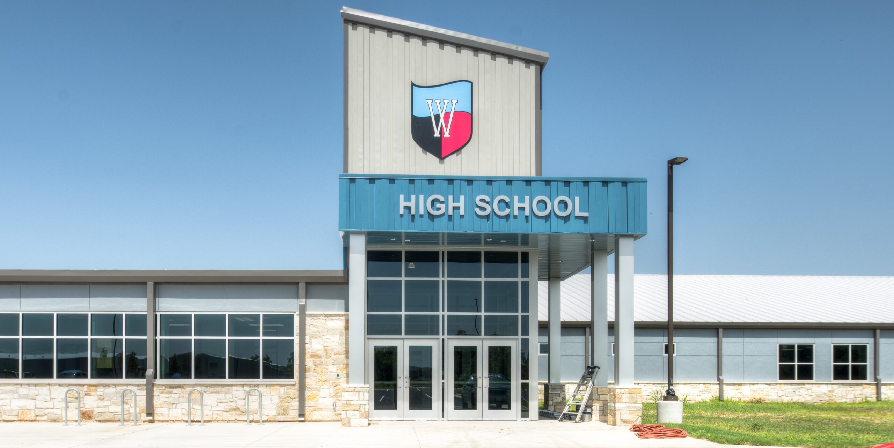
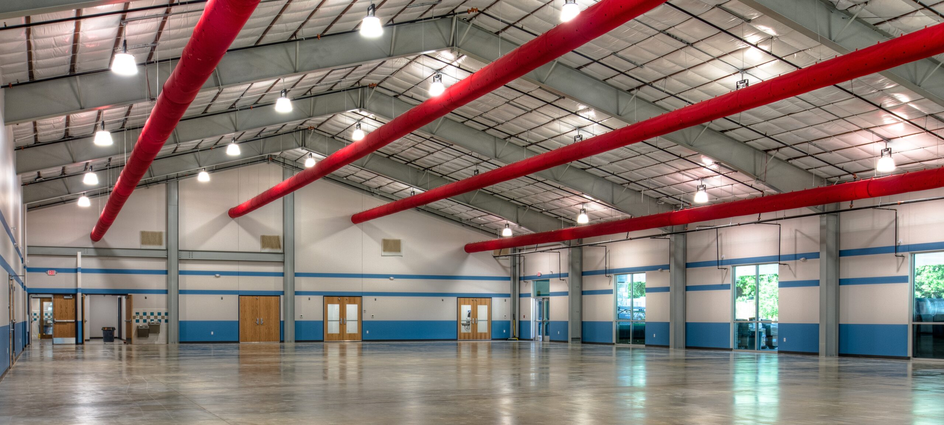
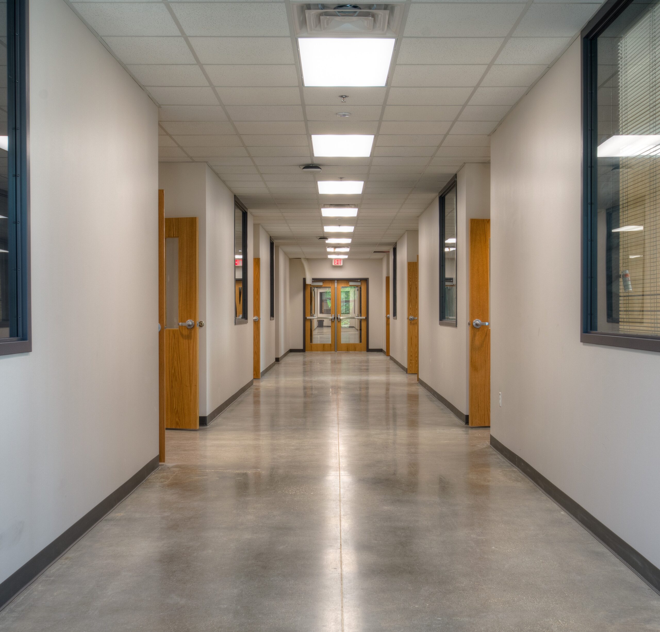
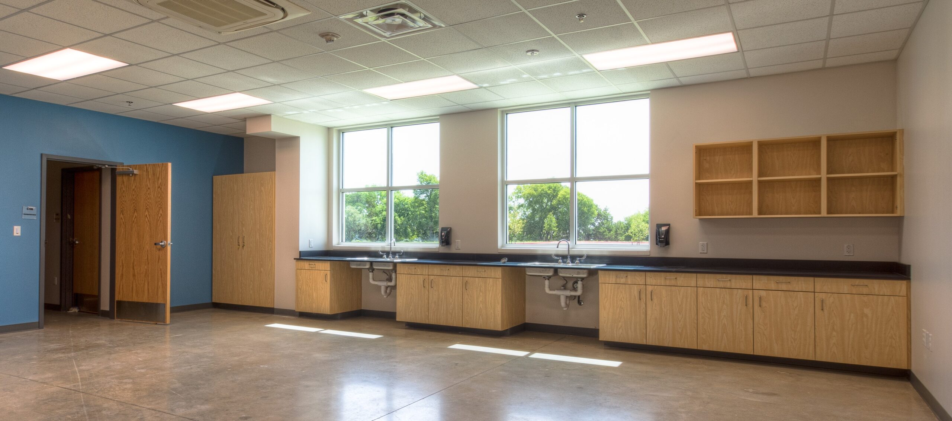
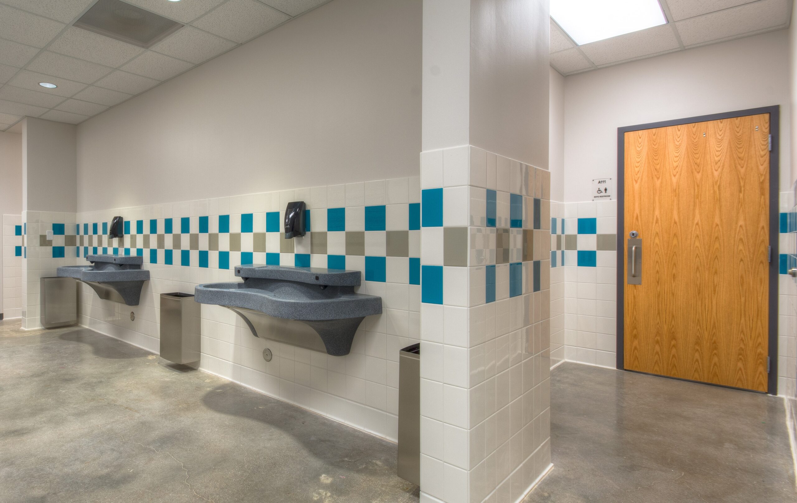
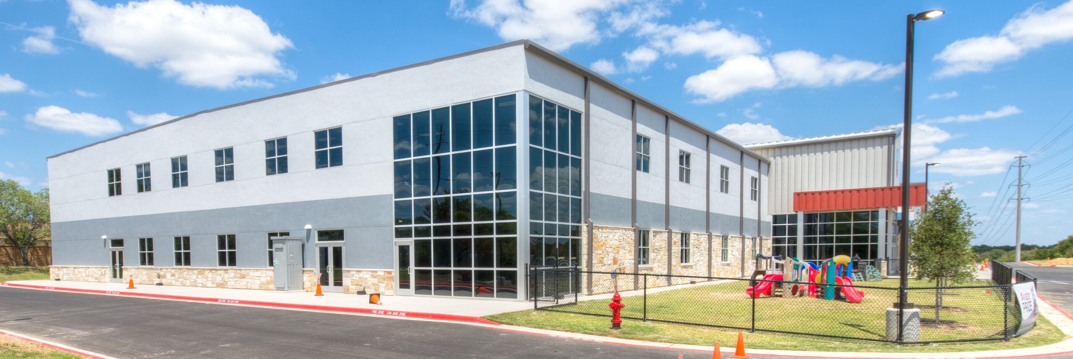
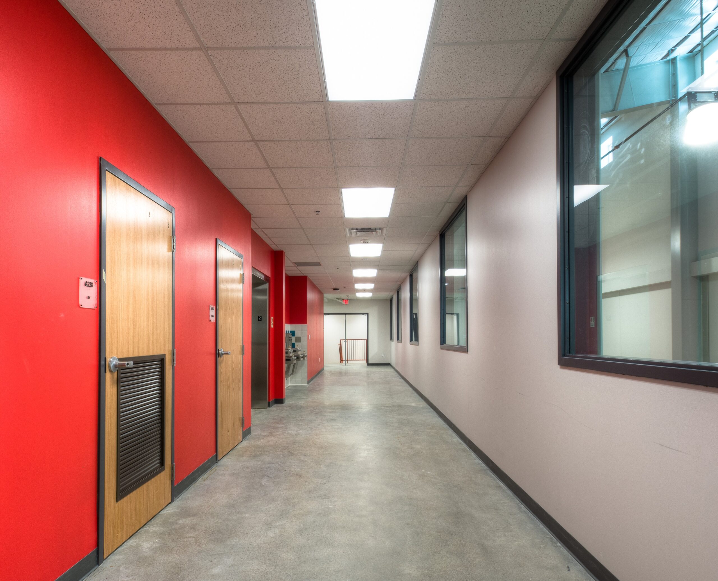
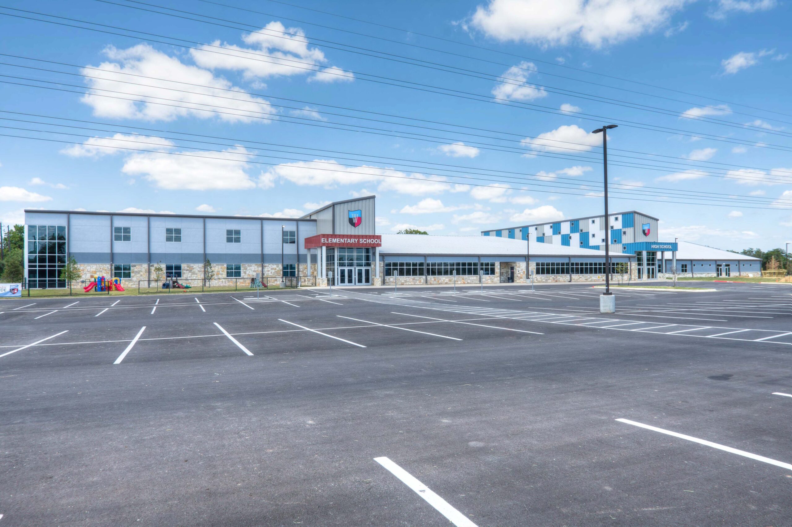
Altamira as a whole was 75,400 sf. The south end was a 2 story structural steel building of 30,750sf and the north end was a pre-engineered metal building of 44,650sf. The exterior of the building was a combination of masonry, stucco and metal wall panels. There was an addition of 11 – 1500sf portables. The land was 20.5 acres with 10.5 being used for construction due to it being in a critical water quality zone of onion creek. The site had 2 water quality and detention ponds. The job was value engineered down 1.5M and allowed for $100,000 in FFE budget that was originally outside of original estimate. The job included a 3,000 sf commercial grade kitchen and a 8,000sf regulation size basketball gym.
“As a growing organization with tight construction timelines largely build around school breaks and summer, having a construction partner that can deliver a building on time and in budget is crucial. John and his team has yet to let us down.” -Matthew Abbott, CEO of Wayside Schools